
Smart Home Glossary
What Is Multifamily Smart Building Technology?
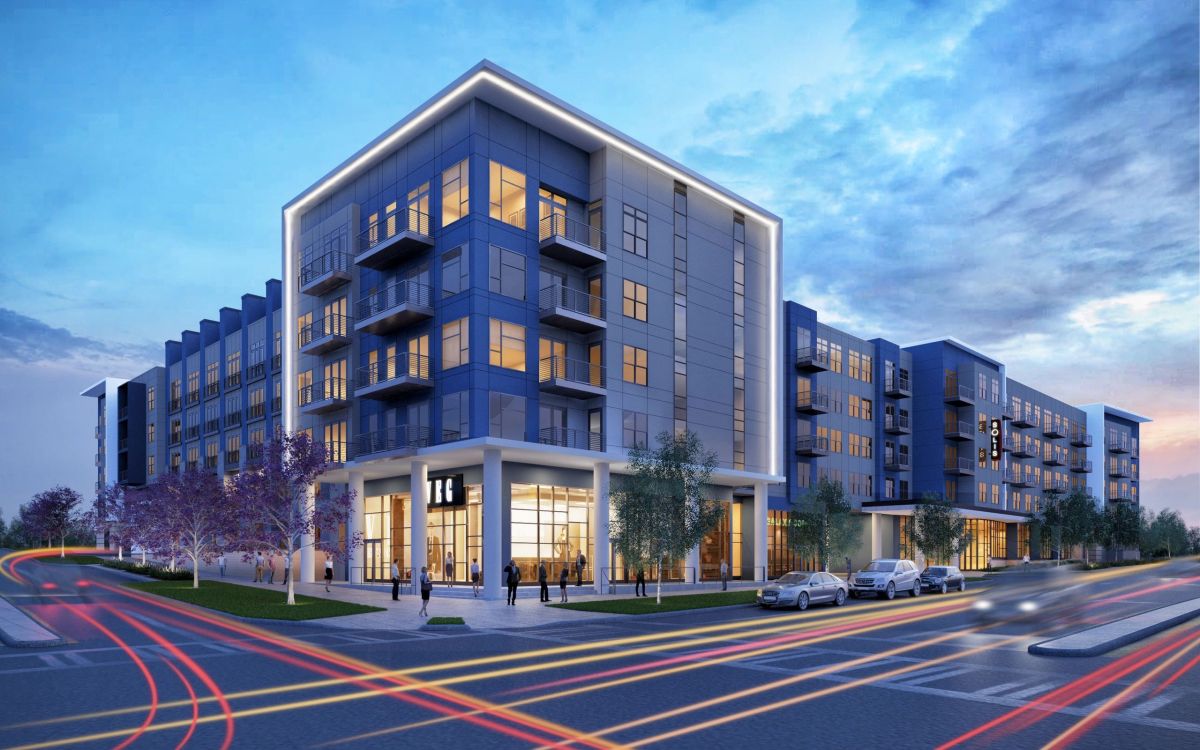
Multifamily smart building technology is the low-voltage infrastructure and shared systems, such as entry, cameras, common-area lighting and property-wide networking, that serve an apartment or condominium building as a whole.
Multifamily Smart Building Technology Definition
Multifamily smart building technology covers the connected systems that belong to the building rather than to any one residence. It includes the cabling pathways, equipment rooms and head-end hardware that support those systems, as well as the design, coordination and commissioning work needed to bring them online in a residential property with many households.
How Does Multifamily Smart Building Technology Work?
Shared building systems are typically wired back to one or more central equipment rooms, where network switches, recorders, controllers and processors live. From there, cabling runs through risers and ceilings to entrances, hallways, garages and amenity spaces.
Each system has its own role, but they often share the same network backbone and may be integrated so that, for example, entry events and camera views can be reviewed together by authorized staff.
Because these systems are built into the structure, they are usually planned alongside the electrical, mechanical and architectural design rather than added at the end.
Stages of a Multifamily Smart Building Project
Low-Voltage Design
Drawings identify where each device, cable path and equipment rack will go and how the systems relate to each other.
Pathways and Cabling
Conduit, sleeves and cable runs are installed through walls, floors and risers before finishes close them in.
Head-End Equipment
Racks in equipment rooms hold the switches, controllers and recorders that serve the entire building.
Device Installation
Cameras, readers, access points, keypads and speakers are mounted and connected in their planned locations.
Programming and Commissioning
Each system is configured, tested and documented so it performs as intended before residents arrive.
Service and Support
After turnover, the building benefits from a clear plan for updates, repairs and future additions.
Planning Building-Wide Technology for a Multifamily Project?
Al’s Smart Housing can help design and install networking, access control, cameras, common-area lighting and amenity audio and video for multifamily buildings.
Benefits of Multifamily Smart Building Technology
Coordinated Infrastructure
Shared pathways and equipment rooms can serve several systems instead of each one being run separately.
Consistent Shared Spaces
Lobbies, corridors and amenities can share a unified look and feel for lighting, sound and entry.
Better Visibility
Thoughtfully placed cameras and entry records can help staff understand activity in common areas.
Simpler Expansion
Spare conduit and rack space make it easier to add devices as needs change.
Clear Documentation
As-built drawings and configuration records help future technicians work efficiently.
A Foundation for Units
A strong building backbone supports the smart home technology installed inside each residence.
Smart Building Technology vs. In-Unit Smart Home Technology
| Factor | In-Unit Smart Home Technology | Multifamily Smart Building Technology |
|---|---|---|
| Scope | One private residence | Entrances, common areas and shared infrastructure |
| Primary Users | Residents of that unit | Residents, staff, visitors and service providers |
| Location of Equipment | Inside the unit | Equipment rooms, risers, ceilings and exterior areas |
| Planning Timeline | Often finalized during interior finishes | Usually needs input during early design and rough-in |
Coordinating With the Construction Team
Smart building technology touches nearly every trade. Electricians provide power to equipment rooms and devices, framers leave room for boxes and conduit, and door hardware must be compatible with access readers.
Regular coordination with the architect, general contractor and electrician helps avoid late changes, such as relocating a camera after ceilings are finished or adding a reader to a door that was not prepped for one.
Clear responsibility lists that spell out who provides, installs and connects each item can prevent gaps between trades.
Planning for Growth and Changing Needs
Multifamily buildings often remain in service for decades, while technology changes more frequently. Designing with spare capacity makes it easier to adapt.
Extra conduit, larger equipment rooms and network switches with open ports allow new devices to be added without major construction.
Choosing systems that can be expanded or integrated over time also gives owners more flexibility as resident expectations and building needs evolve.
Why Low-Voltage Coordination Should Start Early
Many of the most important decisions for smart building technology, such as where equipment rooms are located and how cables travel between floors, are set during early design.
If low-voltage needs are considered only after walls and ceilings are planned, the building may end up with cramped equipment spaces, limited pathways or devices in less effective locations.
Bringing a technology integrator into the conversation early can help align building systems with the architecture, the construction schedule and the owner’s long-term goals.
Mid-Rise and High-Rise Buildings vs. Garden-Style Communities
Mid-Rise and High-Rise Buildings
Vertical buildings typically centralize technology in equipment rooms connected by risers. Lobbies, elevators, corridors and garages are common focus areas for entry, cameras and lighting control.
Garden-Style Communities
Spread-out properties with several low-rise buildings may need connections between structures, outdoor-rated equipment and coverage for walkways, parking areas, mail centers and a separate clubhouse.
Build Smarter Infrastructure Into Your Property
Explore professional networking, access control, security cameras, lighting, audio and video integration from Al’s Smart Housing.
FAQs
Multifamily Smart Building Technology FAQs
What is multifamily smart building technology?
It is the shared, building-wide connected systems and infrastructure in an apartment or condominium property, such as entry, cameras, common-area lighting and the network backbone.
What does low-voltage mean in a building project?
Low-voltage refers to systems like data cabling, access control, cameras, audio and lighting control wiring that are separate from the building’s standard electrical power.
When should smart building technology be planned?
Ideally during early design, so equipment rooms, pathways and device locations can be coordinated with the rest of the building.
What is commissioning?
Commissioning is the process of testing and verifying that each installed system is configured correctly and working as intended before the building is occupied.
Can an existing multifamily building add smart building technology?
Often, yes. Upgrades are commonly done in phases, using existing pathways where possible and wireless equipment where cabling is difficult.
How does smart building technology relate to in-unit technology?
The building’s network and infrastructure often support the smart home features inside each residence, so the two are best planned together.
Who maintains smart building systems after construction?
That depends on the property. Owners may use on-site staff, an outside integrator or a combination, ideally with clear documentation to guide them.
Who installs multifamily smart building technology in Connecticut?
Al’s Smart Housing provides professional smart home solutions including automation, Lutron lighting and shade systems, smart thermostats, WiFi and networking, security cameras and access control, home audio and video, and home theater.
Plan Smart Building Technology for Your Multifamily Property
Talk with Al’s Smart Housing about professionally designed networking, access, camera, lighting, audio and video systems for multifamily buildings.

